The double-height glass lobby at 200 E Van Buren, sculptural pendants above the curved curtain wall at blue hour

The Building

Built for the way Phoenix works.

Two covered garages at the door, 24/7 badge access, on-site security around the clock. The practical details that decide whether a building works for your team.

Two
Covered garages
24/7
Tenant badge access
24/7
On-site security
2nd & Van Buren
Downtown Phoenix

Three eras

A short history of 200 East Van Buren

The building opened in 1995 as the headquarters of Phoenix Newspapers Inc., purpose-built to house The Arizona Republic and the early years of azcentral.com. For its first decade, every major story in the state was reported from these floors.

In 2000, Gannett, the Virginia-based media company, acquired Phoenix Newspapers and made 200 East Van Buren one of the largest newsroom operations in the Southwest. KPNX (Channel 12) joined the building in 2011, combining print, broadcast, and digital under one roof. KPNX remains a tenant today.

ViaWest Group acquired the building from Gannett in 2018 and undertook a comprehensive renovation, reimagining the property as a modern multi-tenant office and rebranding it as 200 EVB. The lobby, common areas, and amenity floors all date from this era.

In December 2023, Pivot 200 EVB LLC acquired the building and continues to operate it today, anchored by KPNX, joined by Press Coffee on the ground floor, and home to a growing community of Phoenix businesses.

200 E Van Buren at dusk, the curved blue-glass corner under a pink twilight sky

Inside the building

What comes with the lease

Tenants have access to their space 24 hours a day, every day of the year, with elevator service at all times. Security is on site around the clock, covering the front desk and the building. The amenity floor runs on the same badge as your suite.

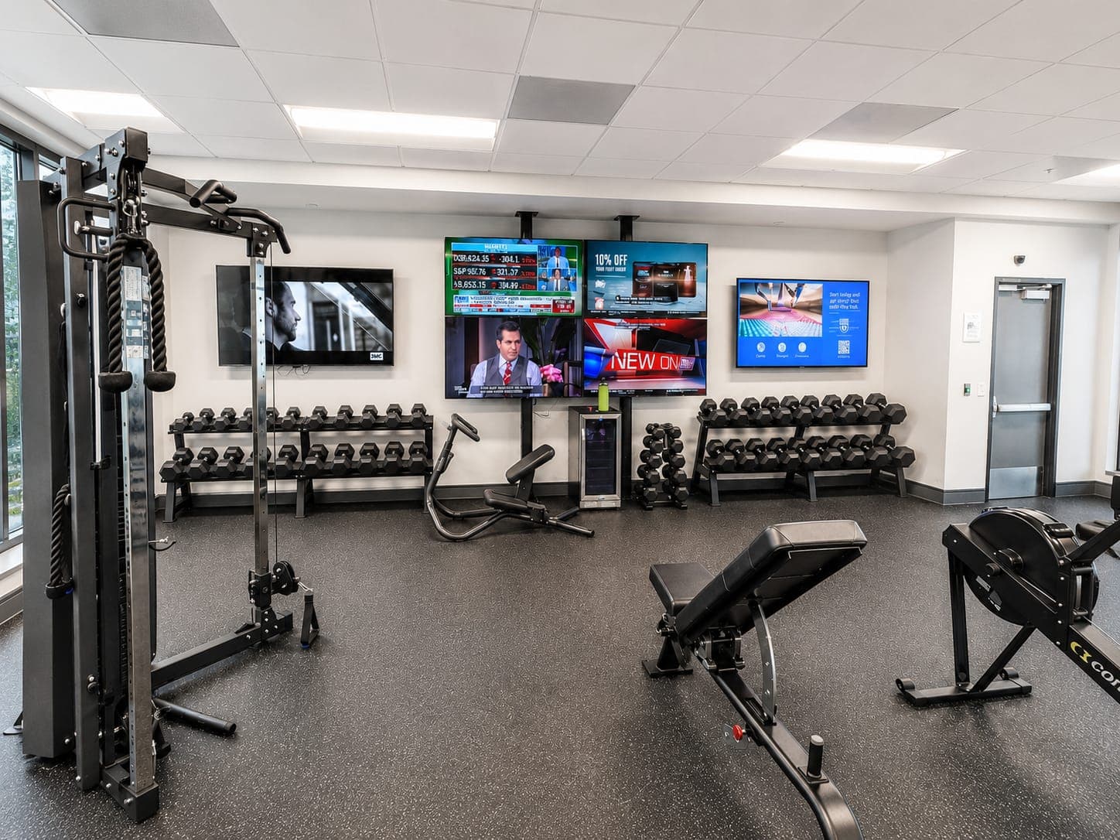
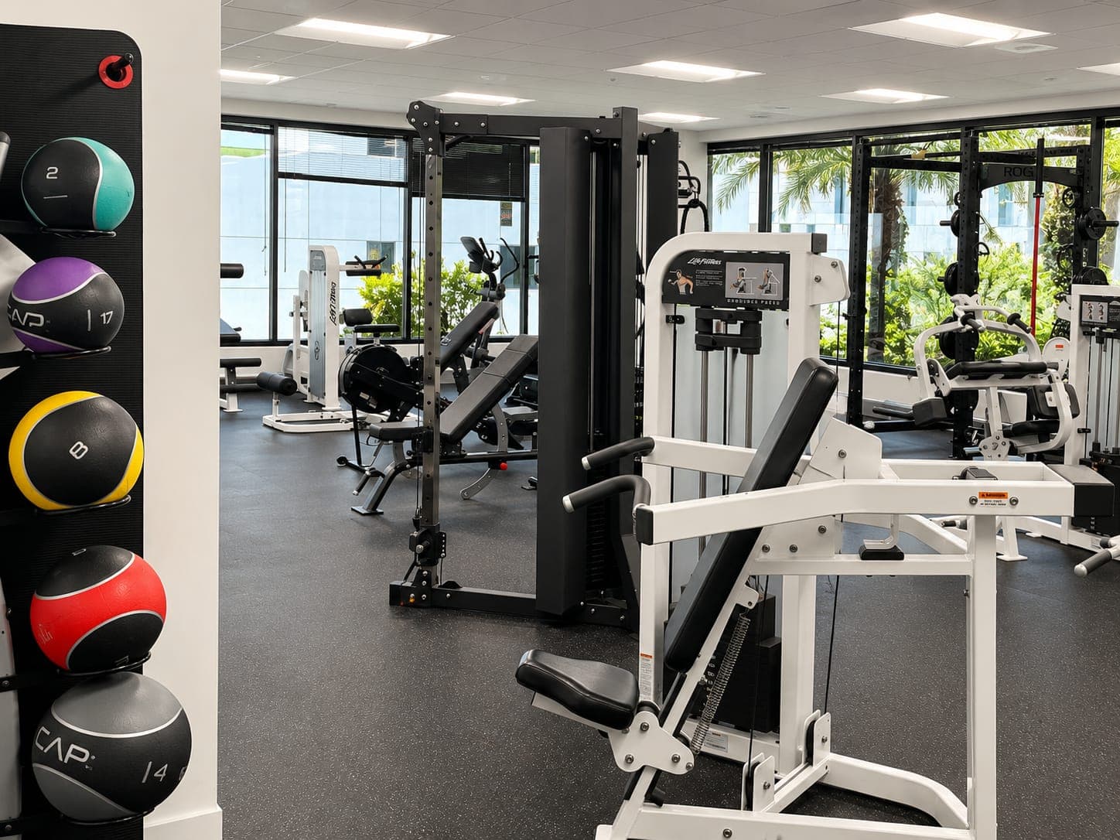
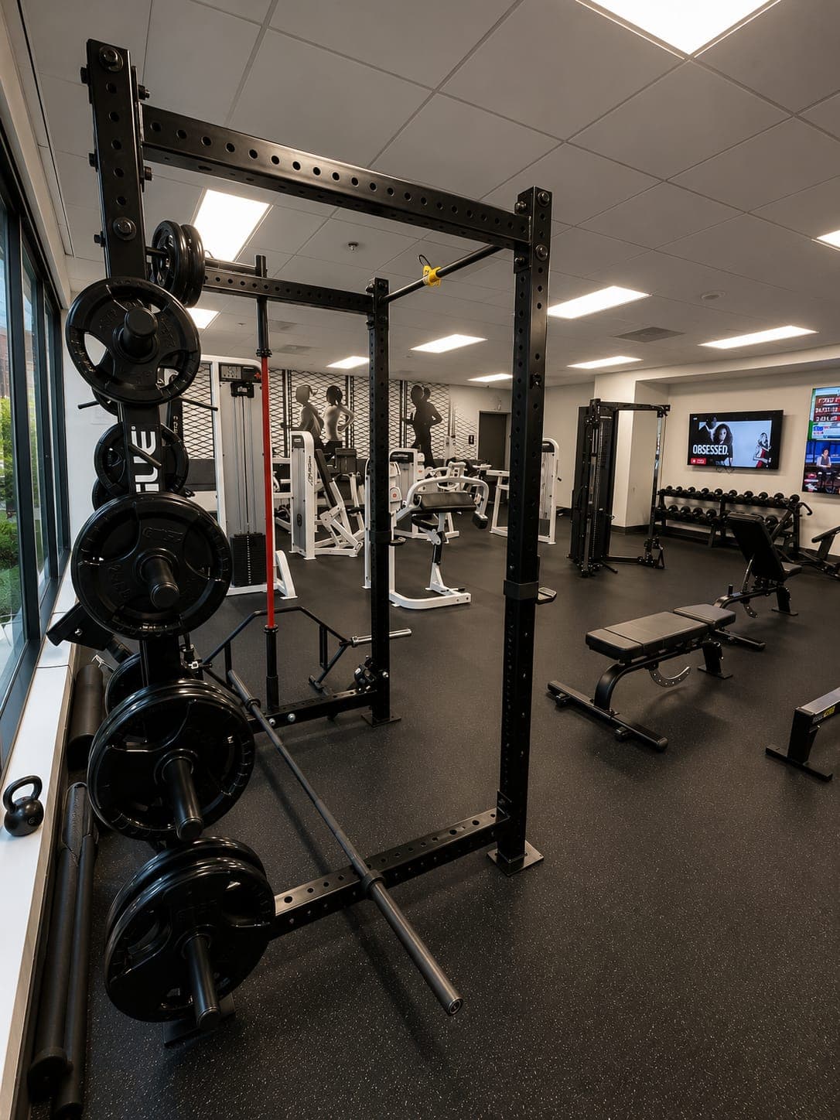
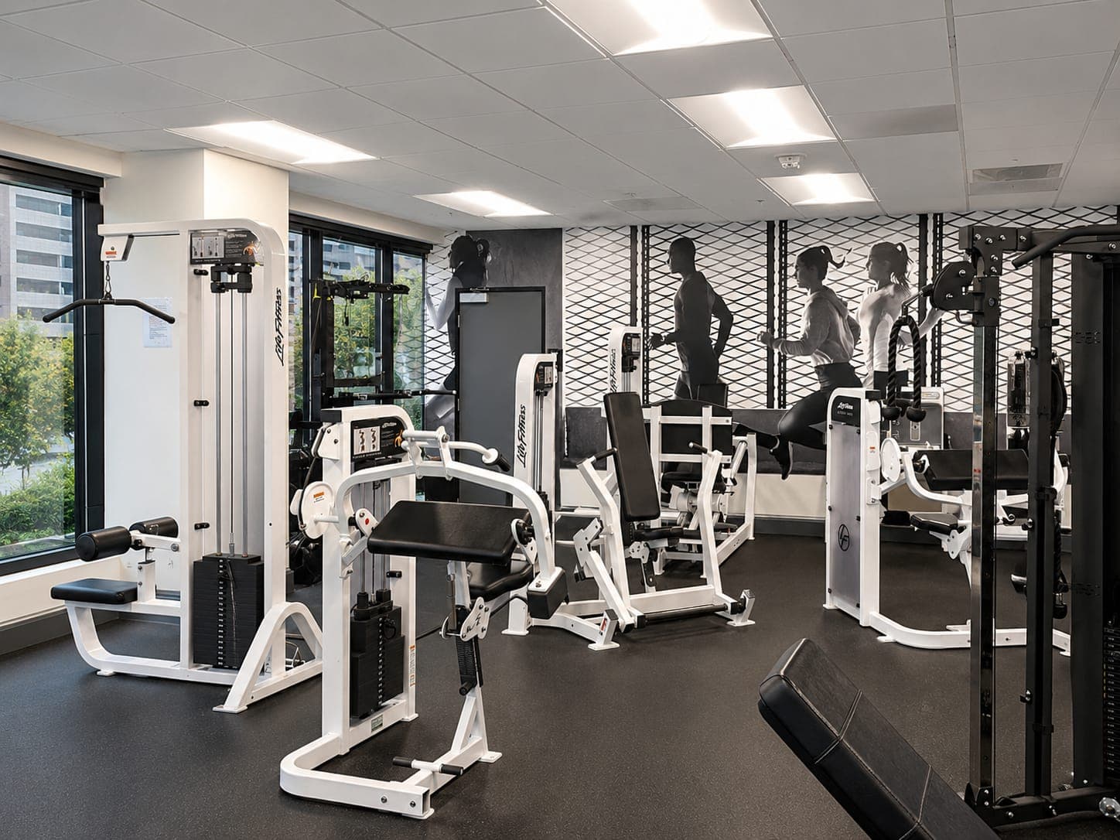
Gym at 200 EVB — Free 24/7 fitness on-site, with locker rooms and showers.

Gym

Where
Second floor, behind the Fitness Center door off the common area.
Access
Badge access, 24/7. Leases and licences include badges (one to four, depending on the agreement); extra badges are $20 per badge per month.

A full fitness facility on-site, included with annual leases and memberships. Free weights, cable machines, cardio equipment, and a stretch and mat area. The same kit you would expect at a commercial gym, without the membership fee.

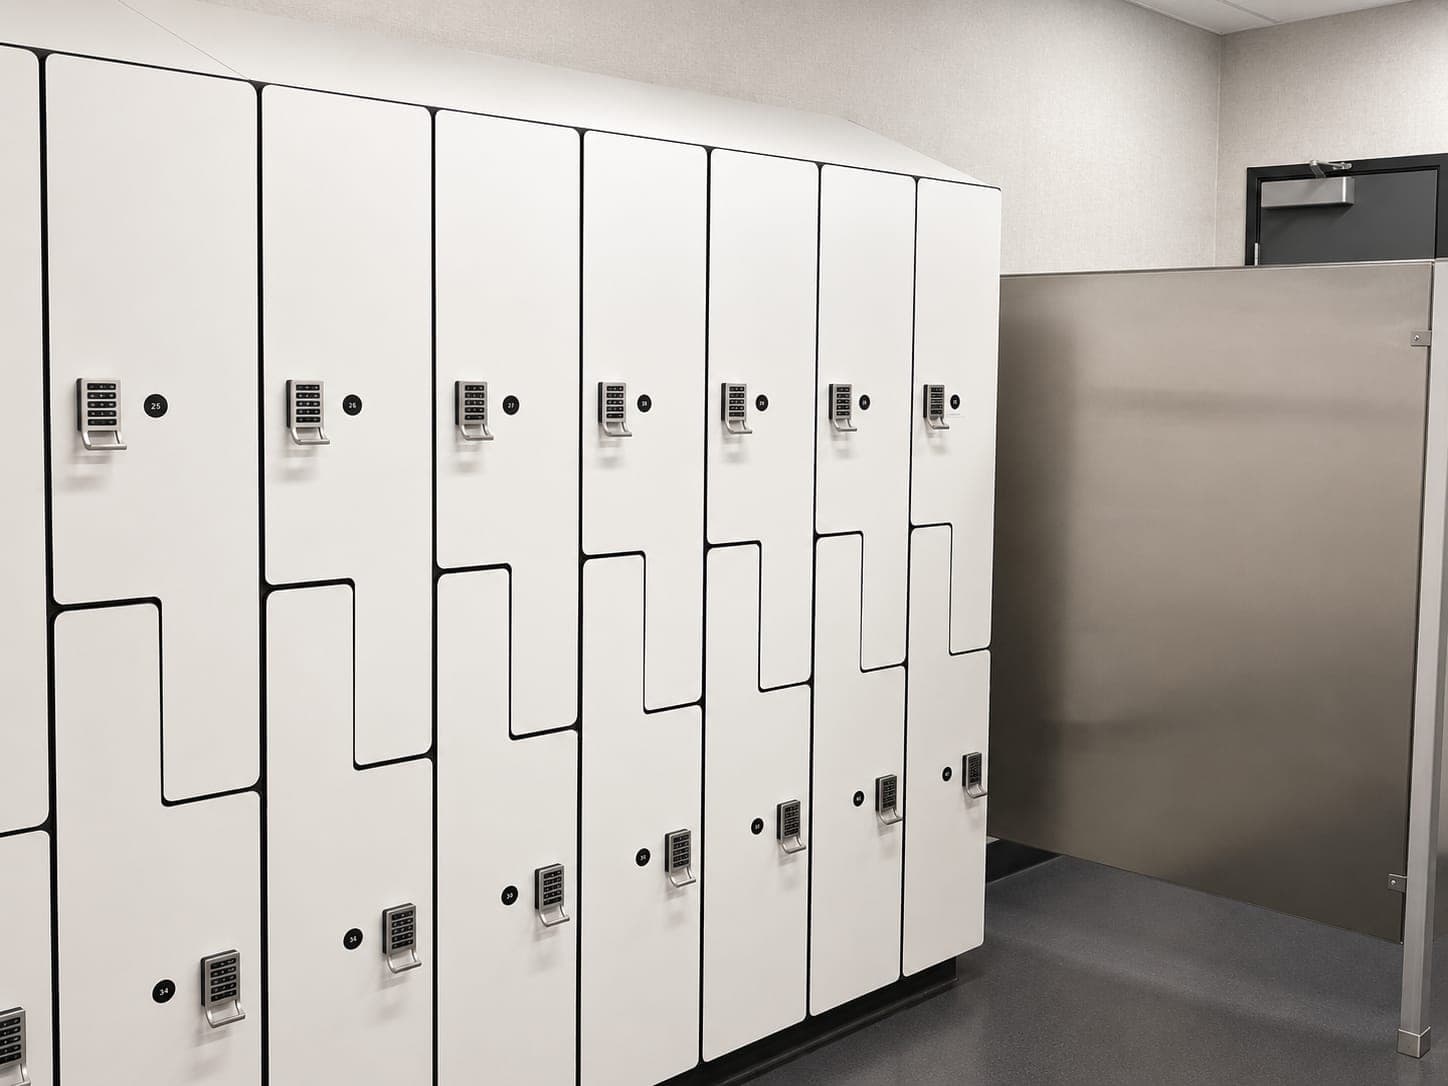
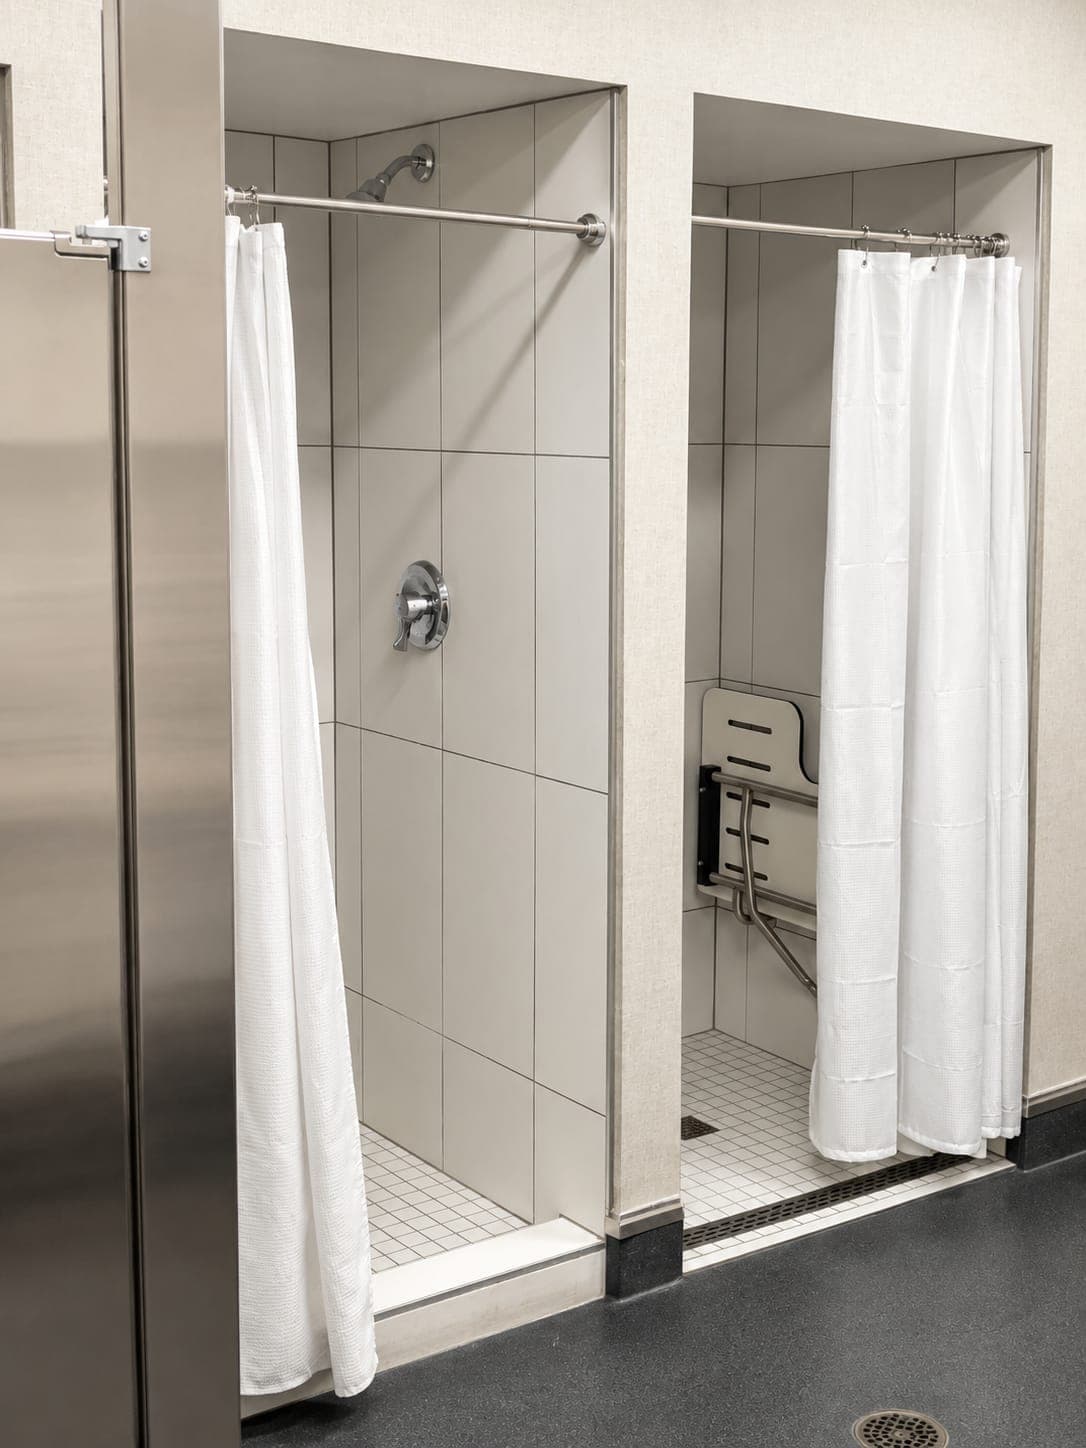
Locker rooms with private showers and equipment storage mean a tenant can finish a run, clean up, and be back at their desk in under twenty minutes. No driving to a third location, no packing a separate bag for the day.

Open 24/7 with badge access. First-time use requires a one-time waiver at the front desk; after that, the gym is yours whenever you need it: early morning, late night, weekends.
  • Gym at 200 EVB, view 2
  • Gym at 200 EVB, view 3
  • Gym at 200 EVB, view 4
  • Gym at 200 EVB, view 5
  • Gym at 200 EVB, view 6
  • Gym at 200 EVB, view 7
Phone Booths at 200 EVB — Soundproof booths for calls that need to stay private.

Phone Booths

Where
Off the second-floor common area.
Access
Open to tenants and licensees with a building badge. First come, first served — no booking.

Two soundproof single-occupancy booths on the second floor, adjacent to the pool table and lounge. Drop in for a Zoom you don't want overheard, a phone interview, or thirty minutes of focus when your suite is full of guests.

  • Phone Booths at 200 EVB, view 2
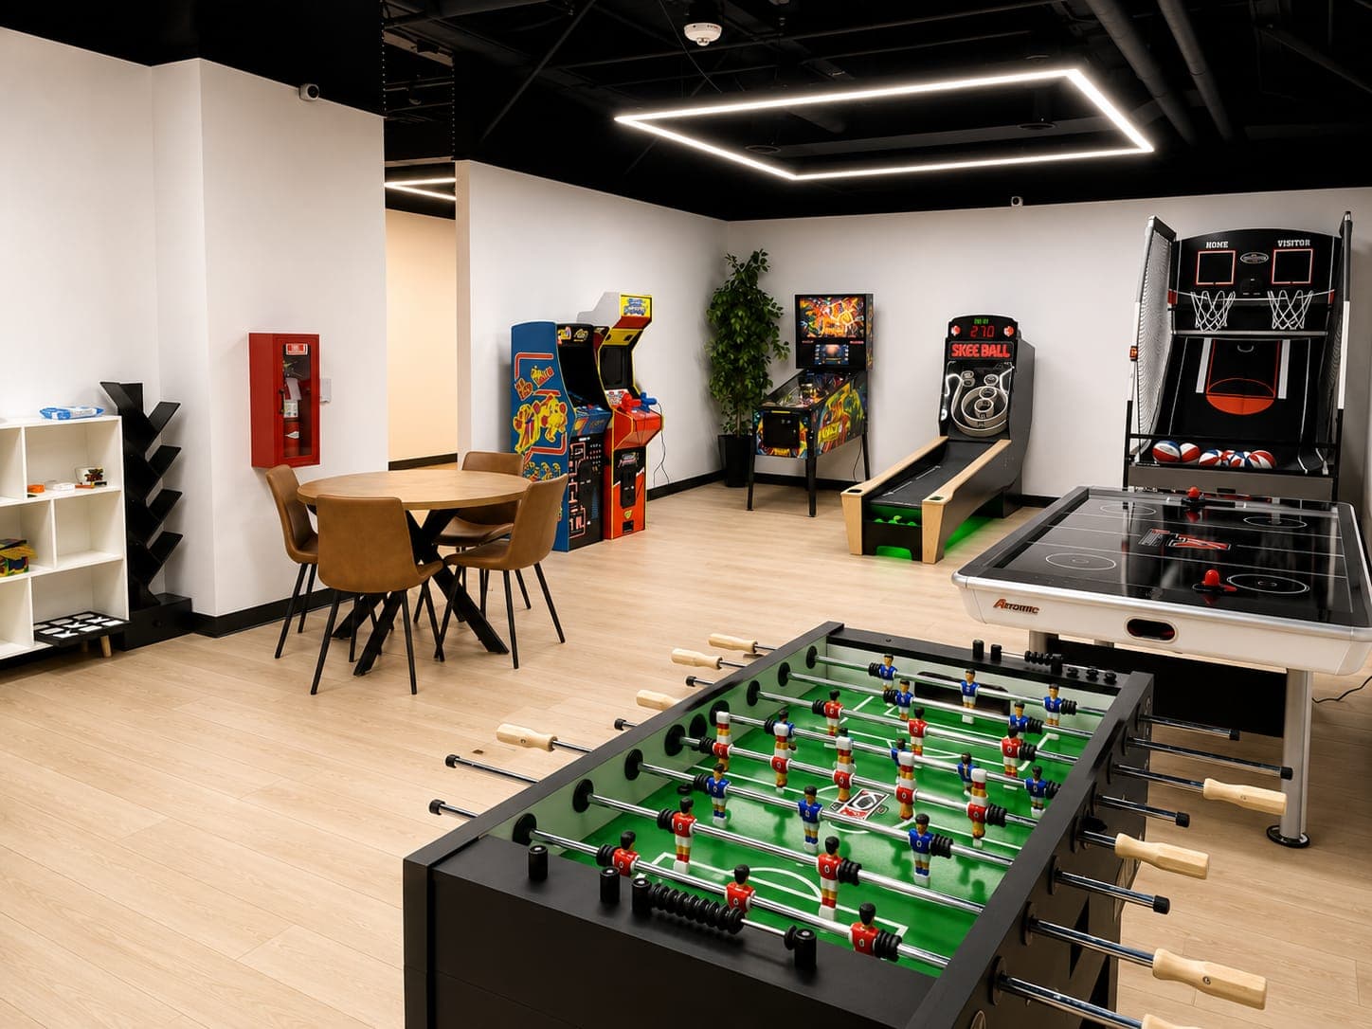
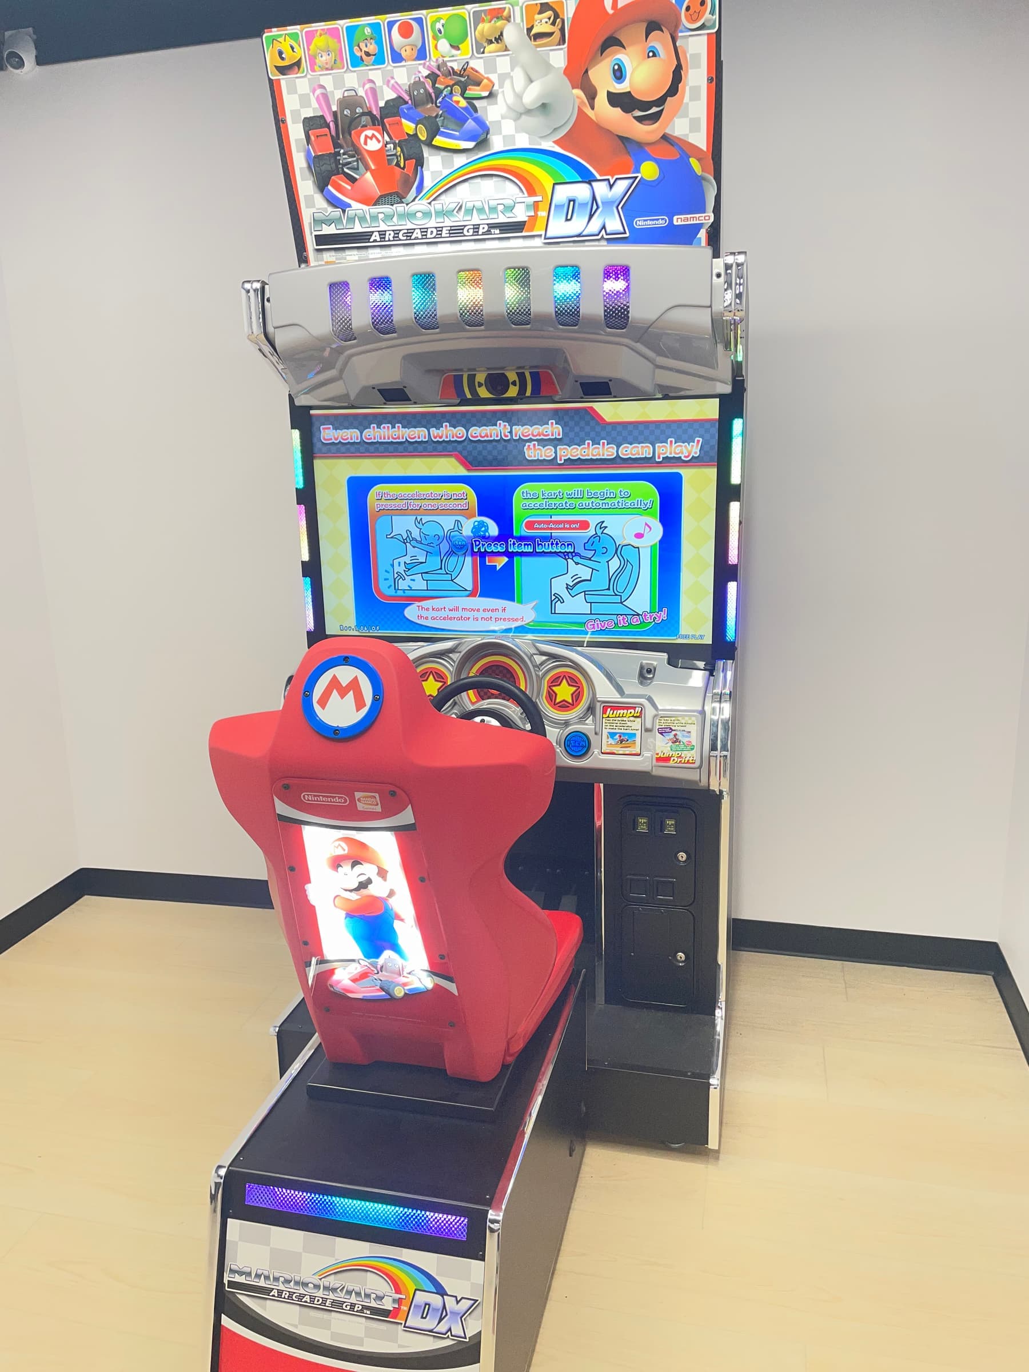
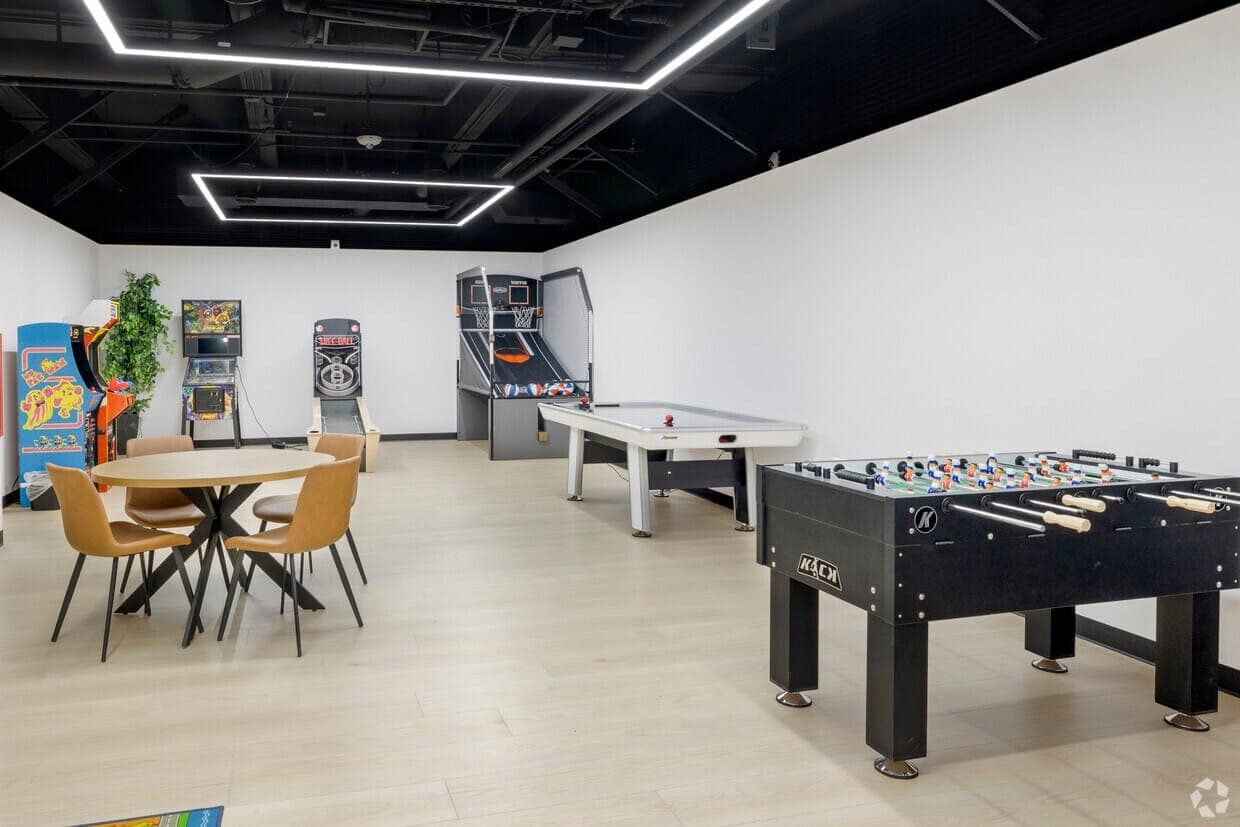
Game Room at 200 EVB — Full-size Mario Kart arcade and dual PS5 projector setup.

Game Room

Where
Second-floor common area, beside the fitness center.
Access
Badge access, same badge as the gym.

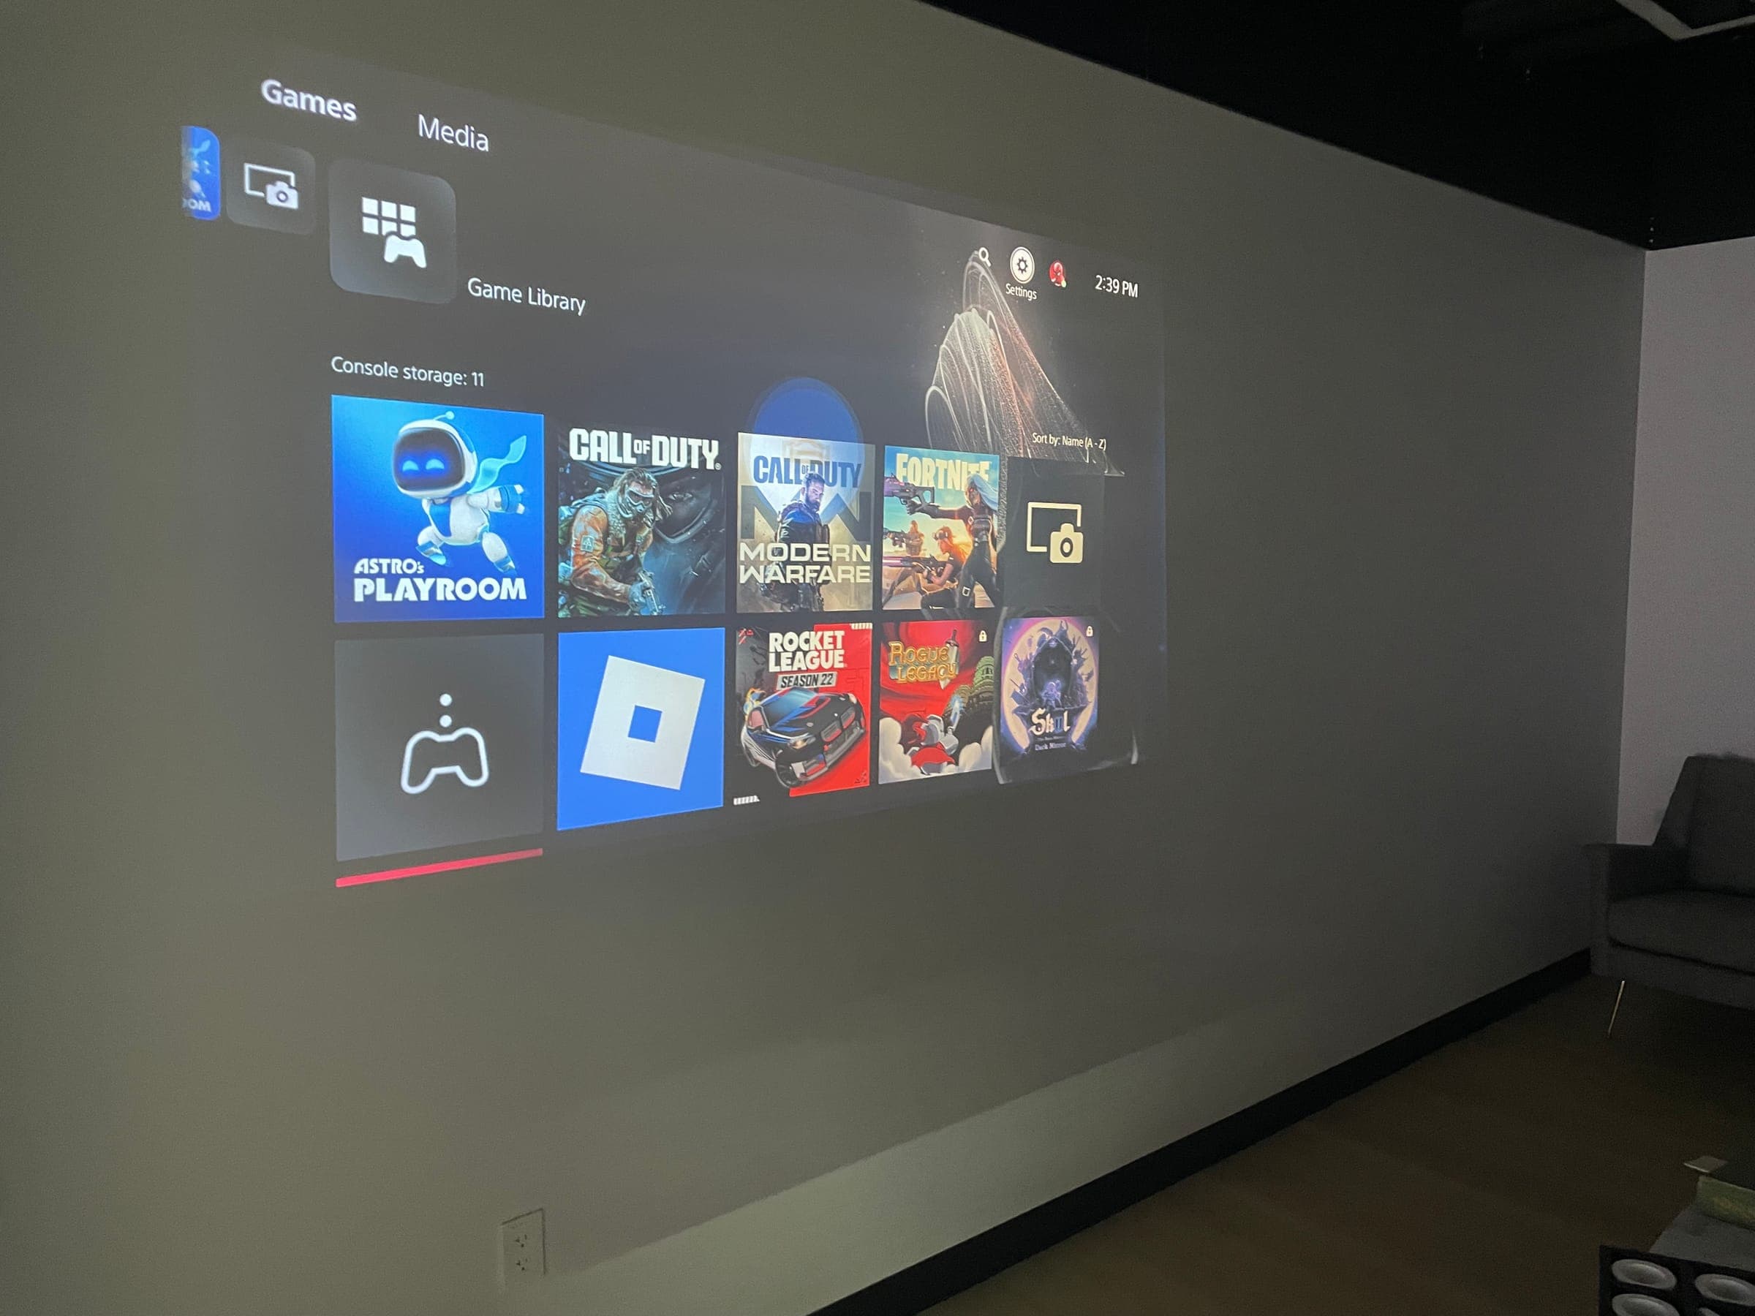
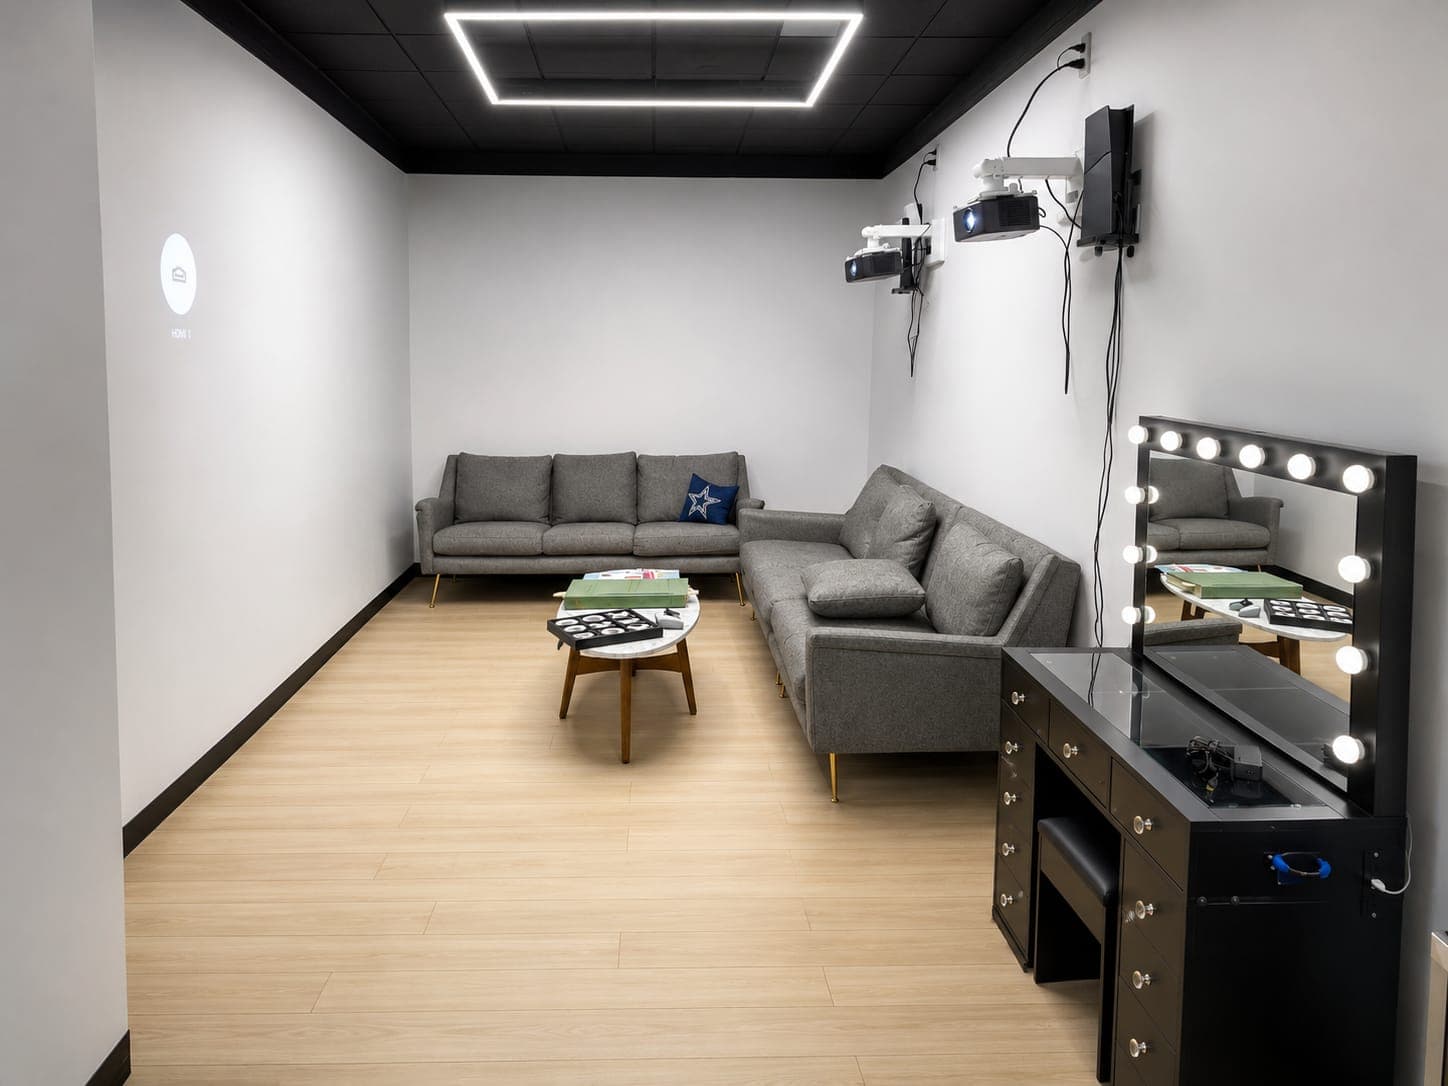
A casual recreation space anchored by a full-size Mario Kart arcade cabinet: the real thing, not a console emulator. Two projectors, both wired to PlayStation 5 consoles, let small groups play side-by-side or take over the room for a tournament.

It's the kind of room a team retreats to for thirty minutes after a long meeting block, or where two tenants from different floors end up talking shop over a quick race.

  • Game Room at 200 EVB, view 2
  • Game Room at 200 EVB, view 3
  • Game Room at 200 EVB, view 4
  • Game Room at 200 EVB, view 5
  • Game Room at 200 EVB, view 6
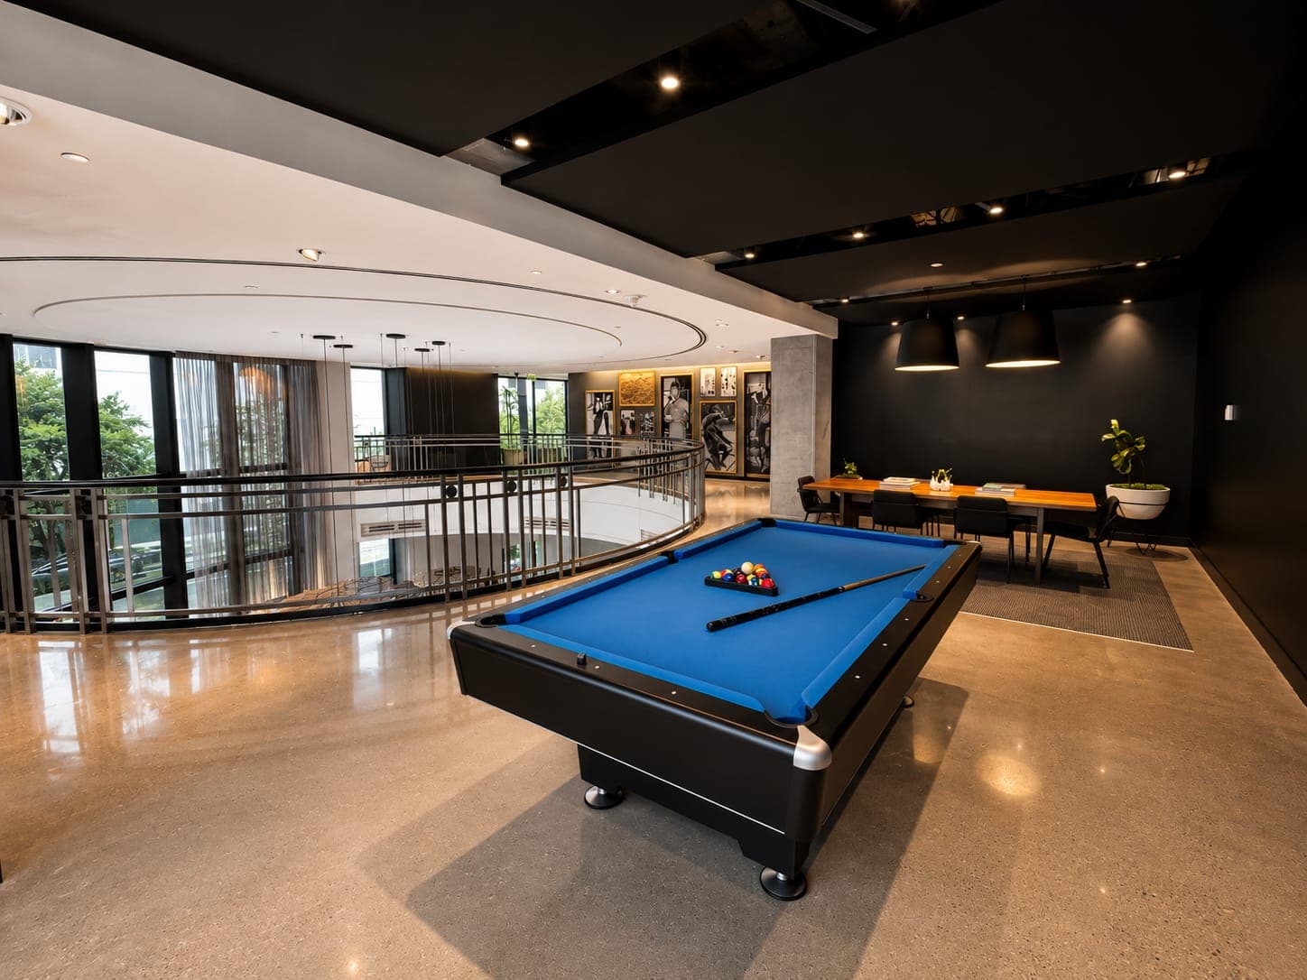
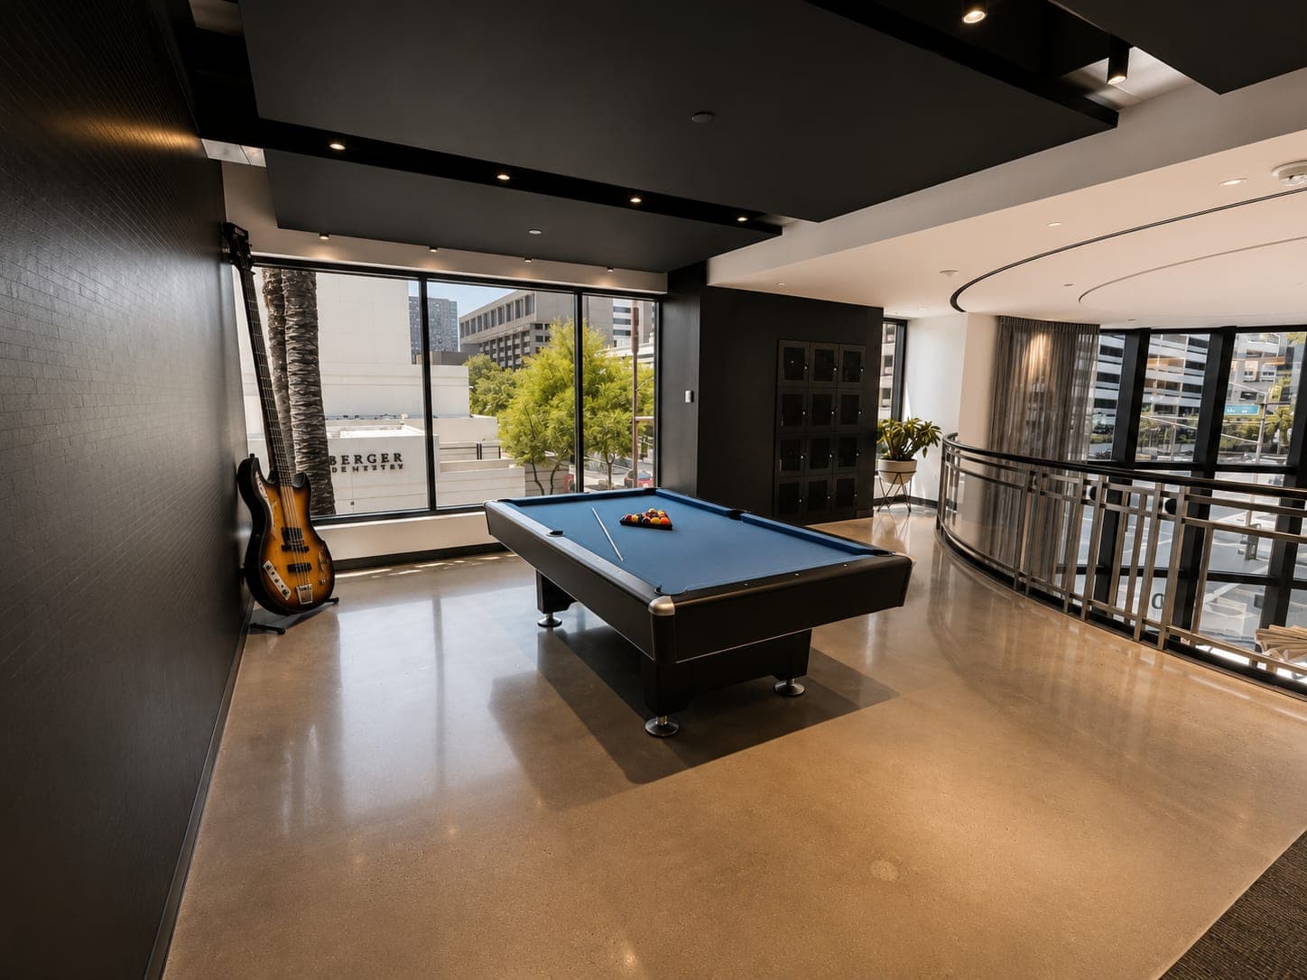
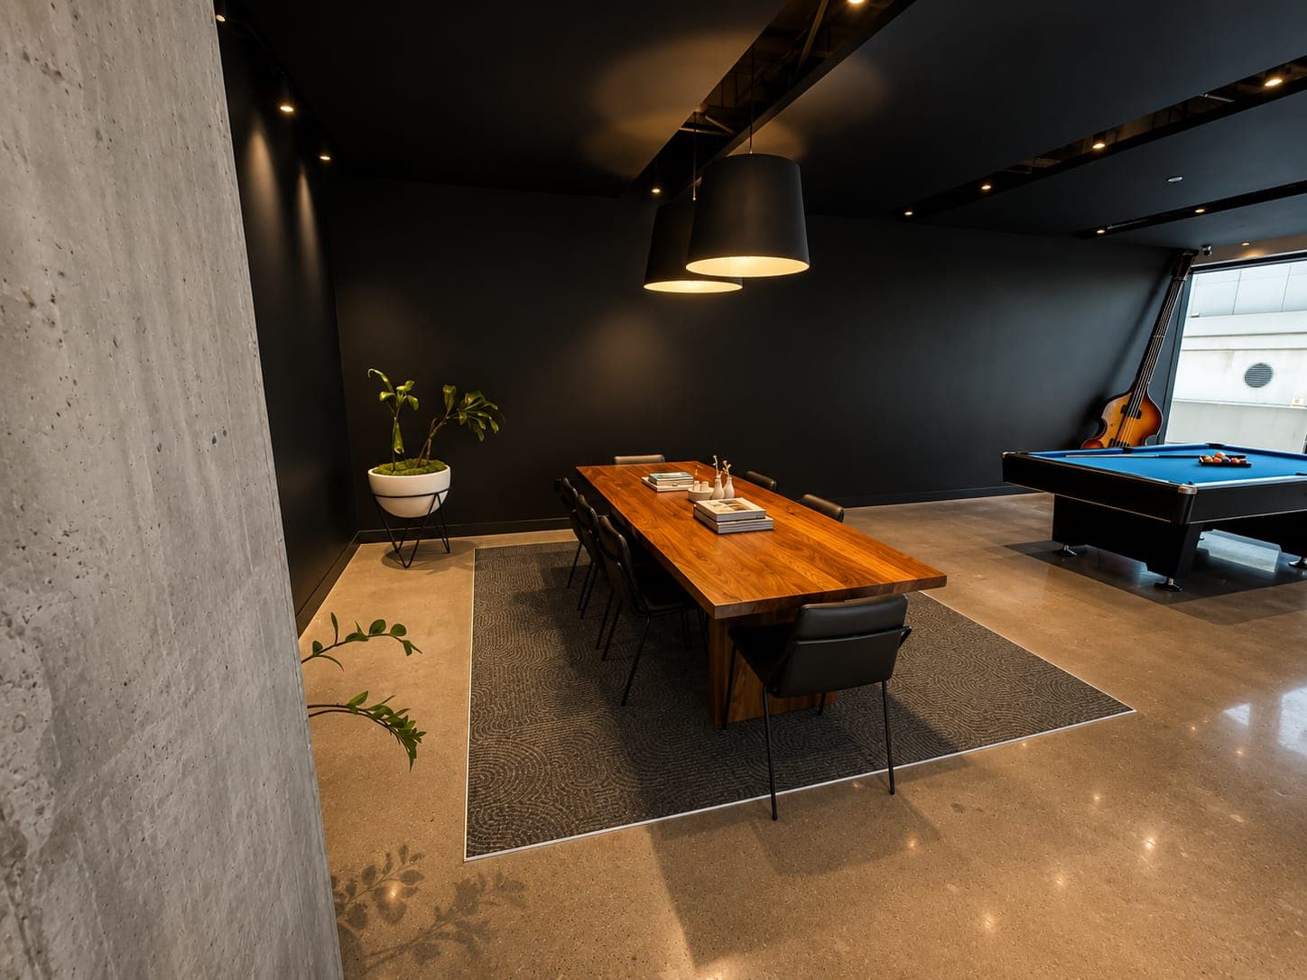
Pool Table & Lounge at 200 EVB — Full-size pool table and lounge seating: the building living room.

Pool Table & Lounge

Where
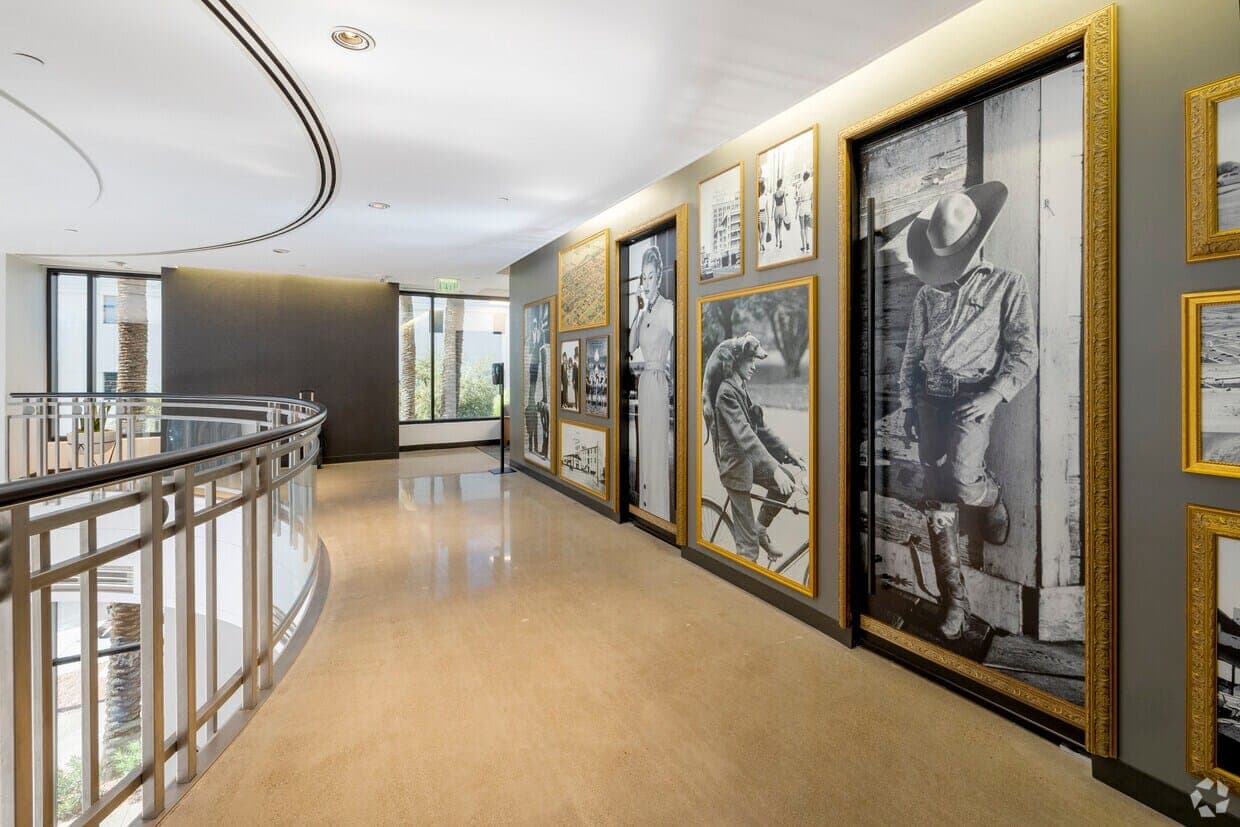
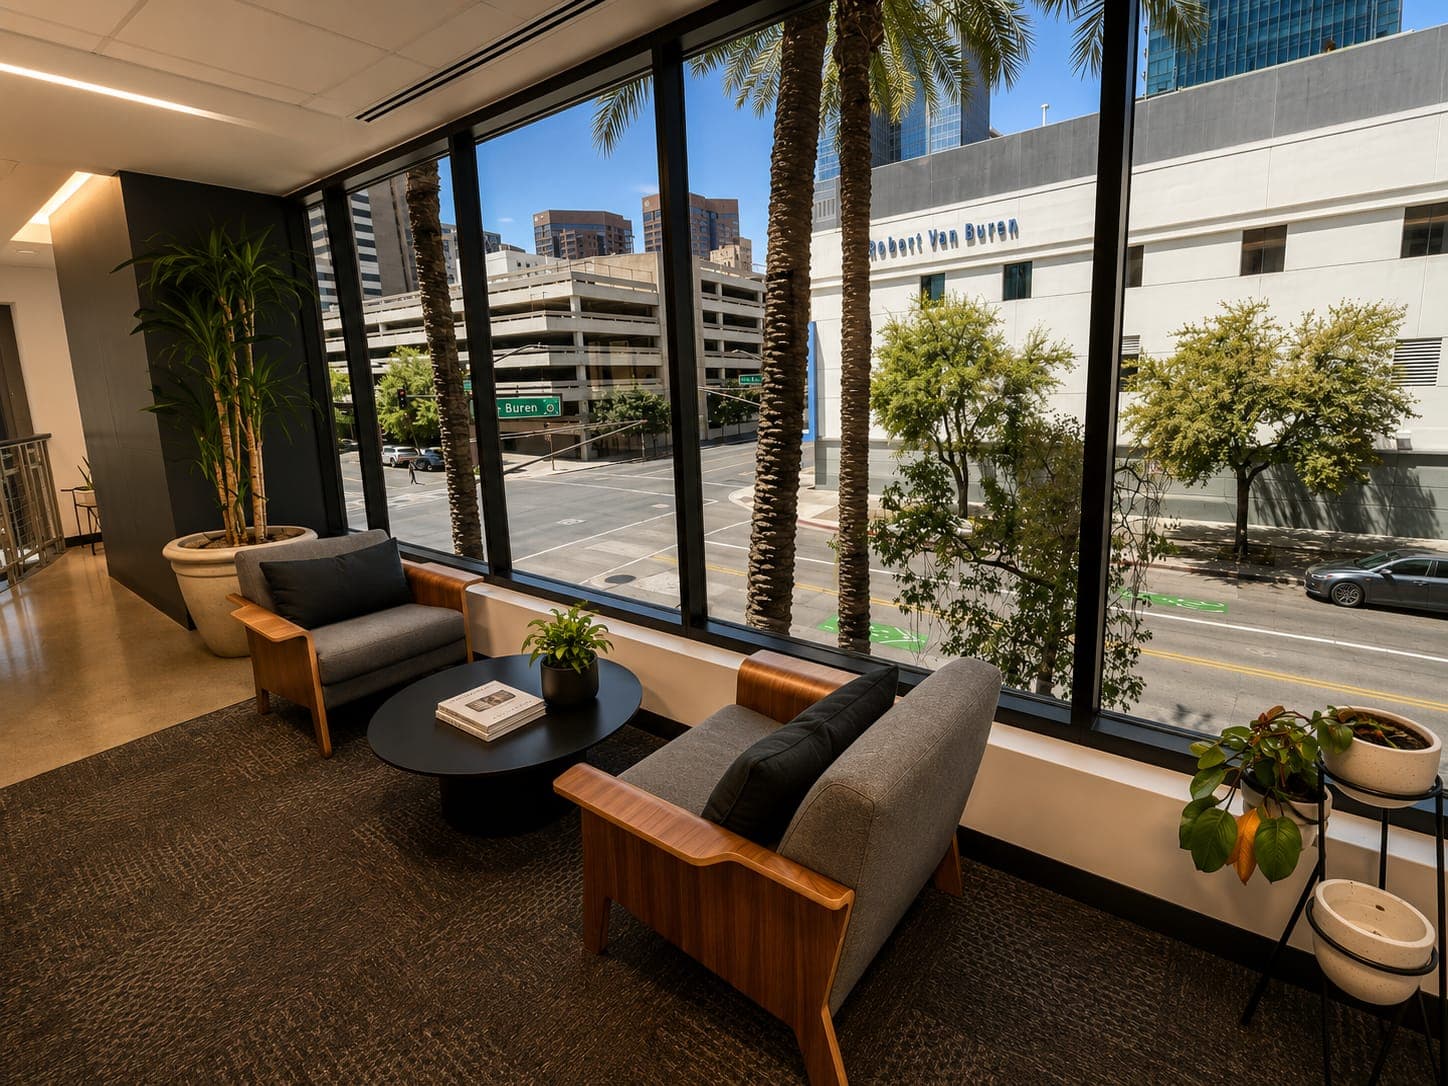
Second-floor common area, on the mezzanine rail above the lobby.
Access
Badge access. The executed licences name the pool table specifically — badge holders may use it.

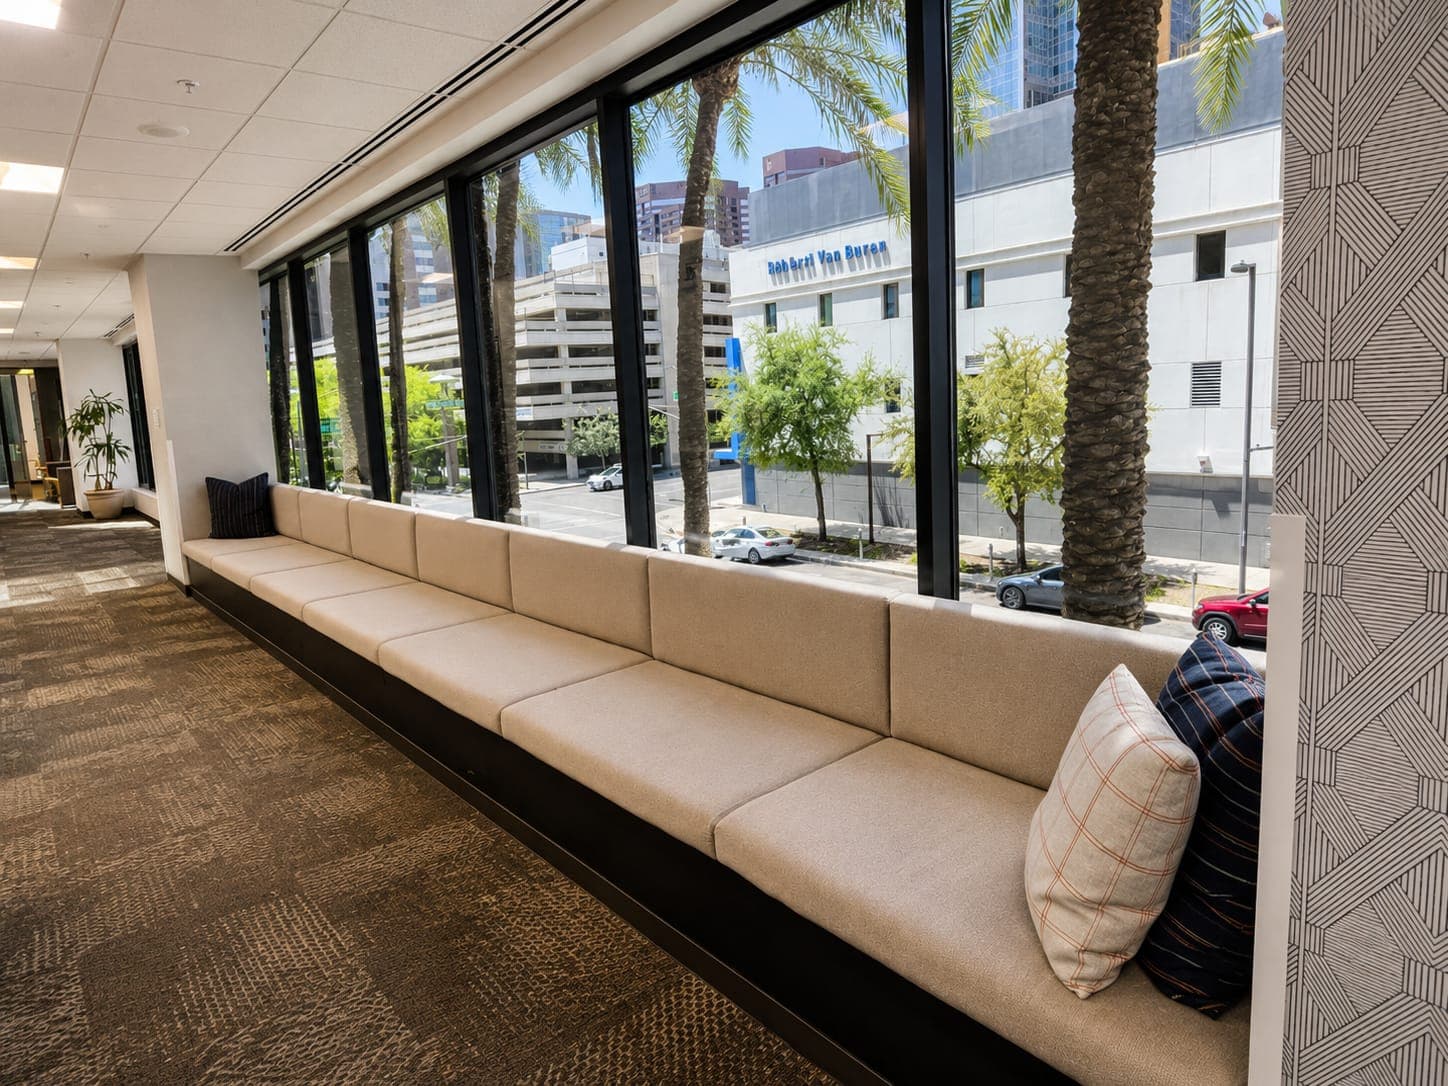
A full-size pool table at the center of the building lounge, the most social room in the building. Seating around the perimeter, long benches for a casual lunch, and enough open floor for a happy-hour gathering.

Open 24/7 on a first-come, first-served basis. Racking the balls during a quick afternoon break is as common as hosting an after-work gathering on a game night.

The lounge tends to fill up before Suns games and concerts. Footprint Center and the convention center are a short walk away, so the room is a natural pre-event meeting spot for tenants and their guests.

  • Pool Table & Lounge at 200 EVB, view 2
  • Pool Table & Lounge at 200 EVB, view 3
  • Pool Table & Lounge at 200 EVB, view 4
  • Pool Table & Lounge at 200 EVB, view 5
  • Pool Table & Lounge at 200 EVB, view 6
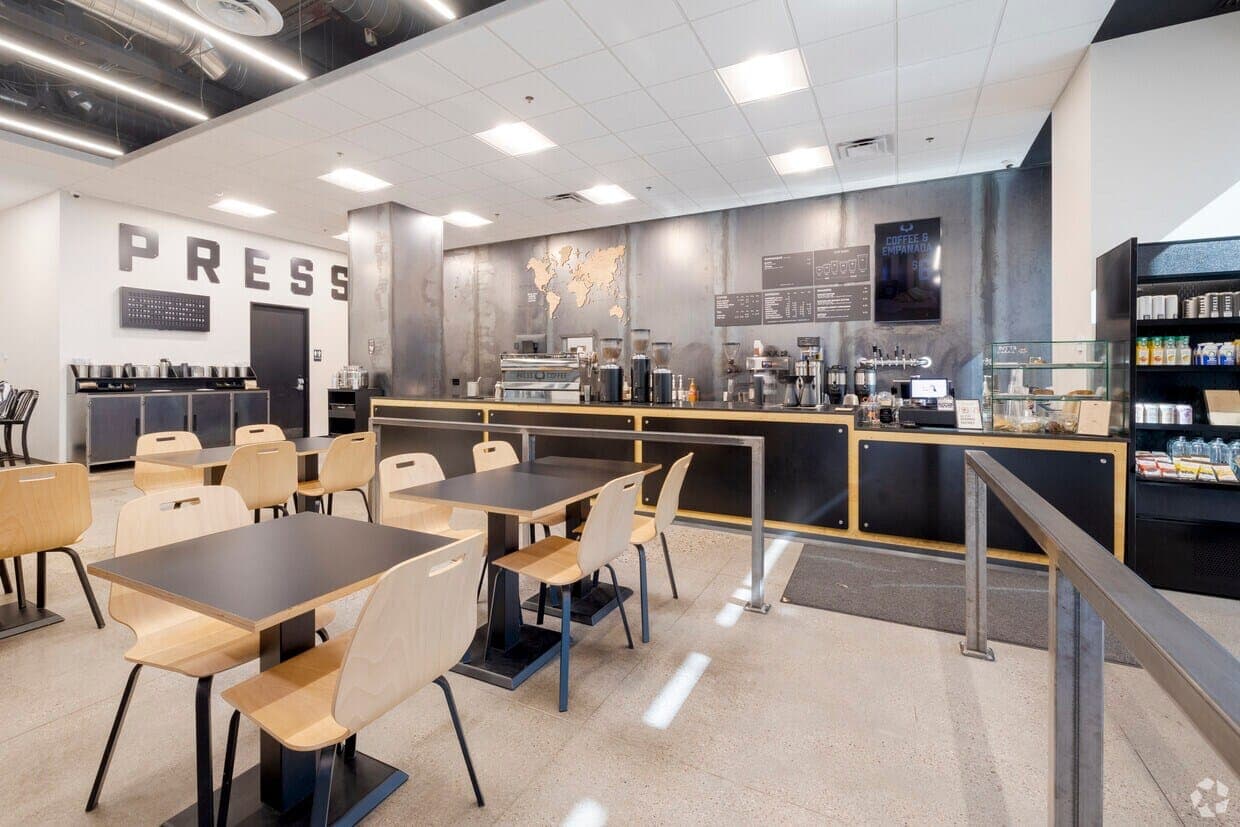
Press Coffee at 200 EVB — On-site coffee. Press Coffee in the lobby. No walk to the corner for a flat white.

Press Coffee

Where
Ground floor, off the lobby.
Access
Open to the public during café hours — no badge needed, and neither is a walk outside.

Press Coffee occupies the building lobby: a full coffee shop one elevator ride from any desk. Not a vending machine, not a Keurig in the breakroom; a working barista pulling proper shots.

  • Press Coffee at 200 EVB, view 2
1995
Year built
10
Floors
~250,000
Rentable SF
A
Class

The neighborhood

Downtown Phoenix, at the corner of Van Buren and 2nd.

200 EVB sits two blocks from the Van Buren / Central light rail station, five minutes from I-10, and a short walk to the Phoenix Convention Center, Roosevelt Row, and the warehouse district. Arizona Center, CityScape, and Footprint Center are all within a ten-minute walk.

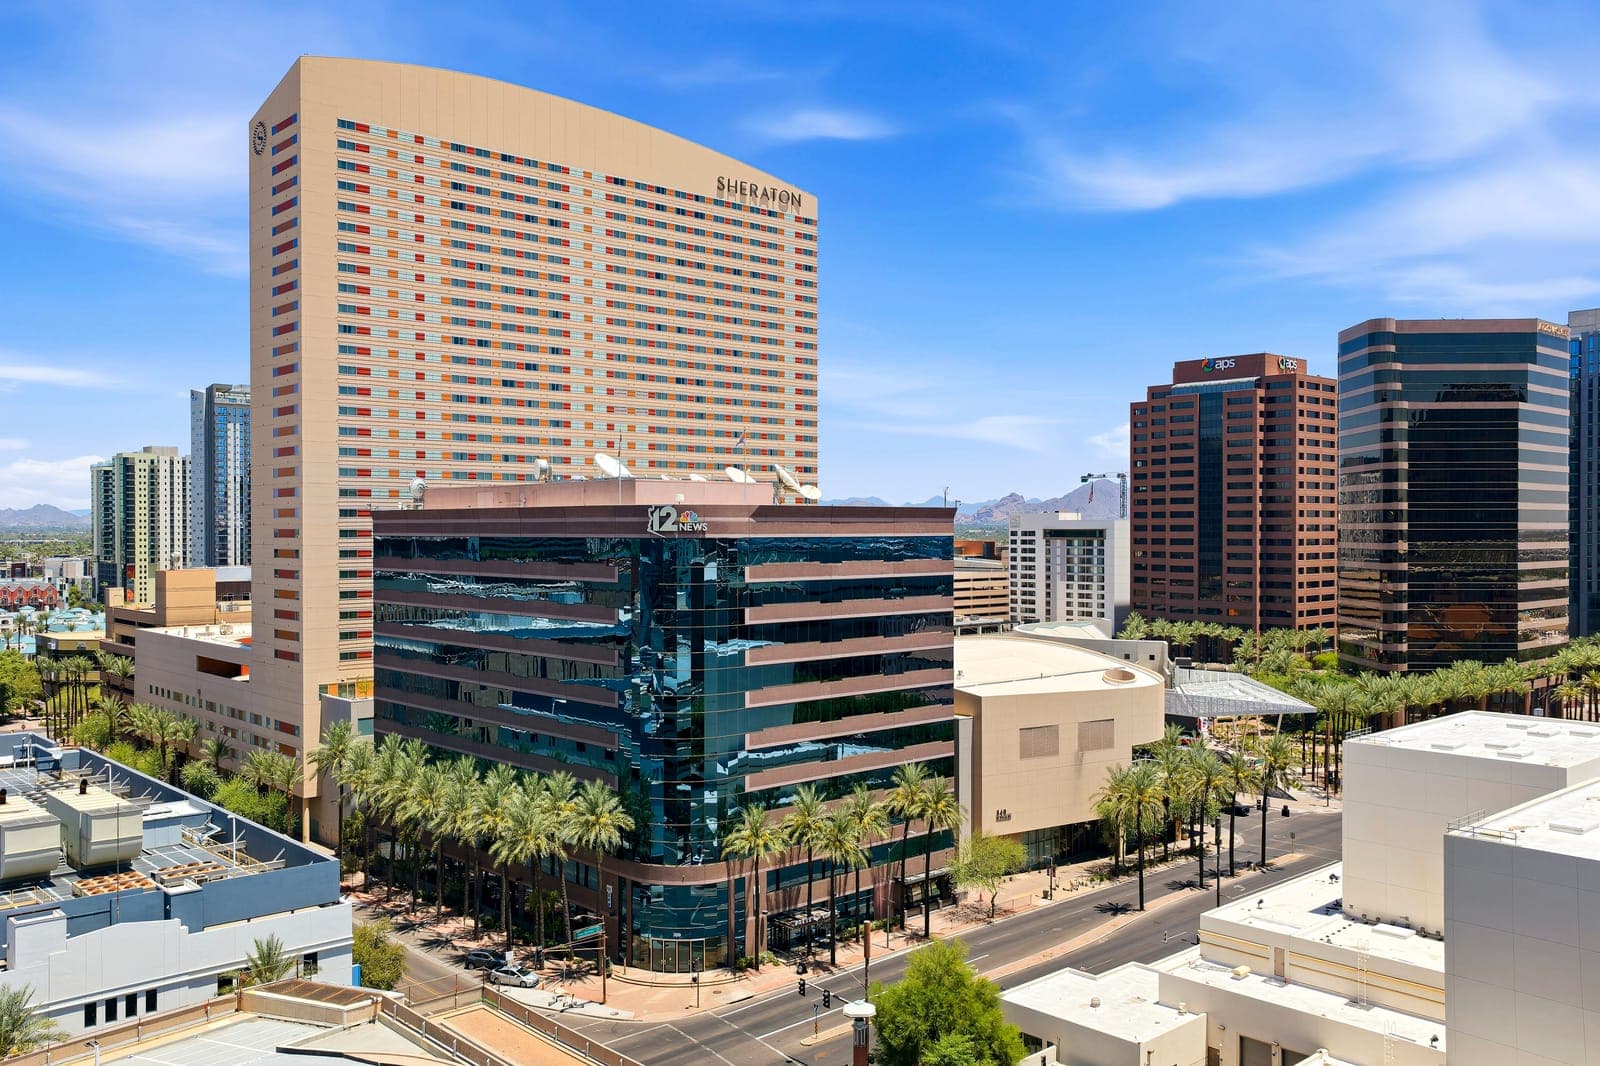
  • 200 EVB in blue glass in the foreground with the Sheraton tower rising directly behind it and the Phoenix mountains on the horizon

    The building, with the Sheraton directly behind it.

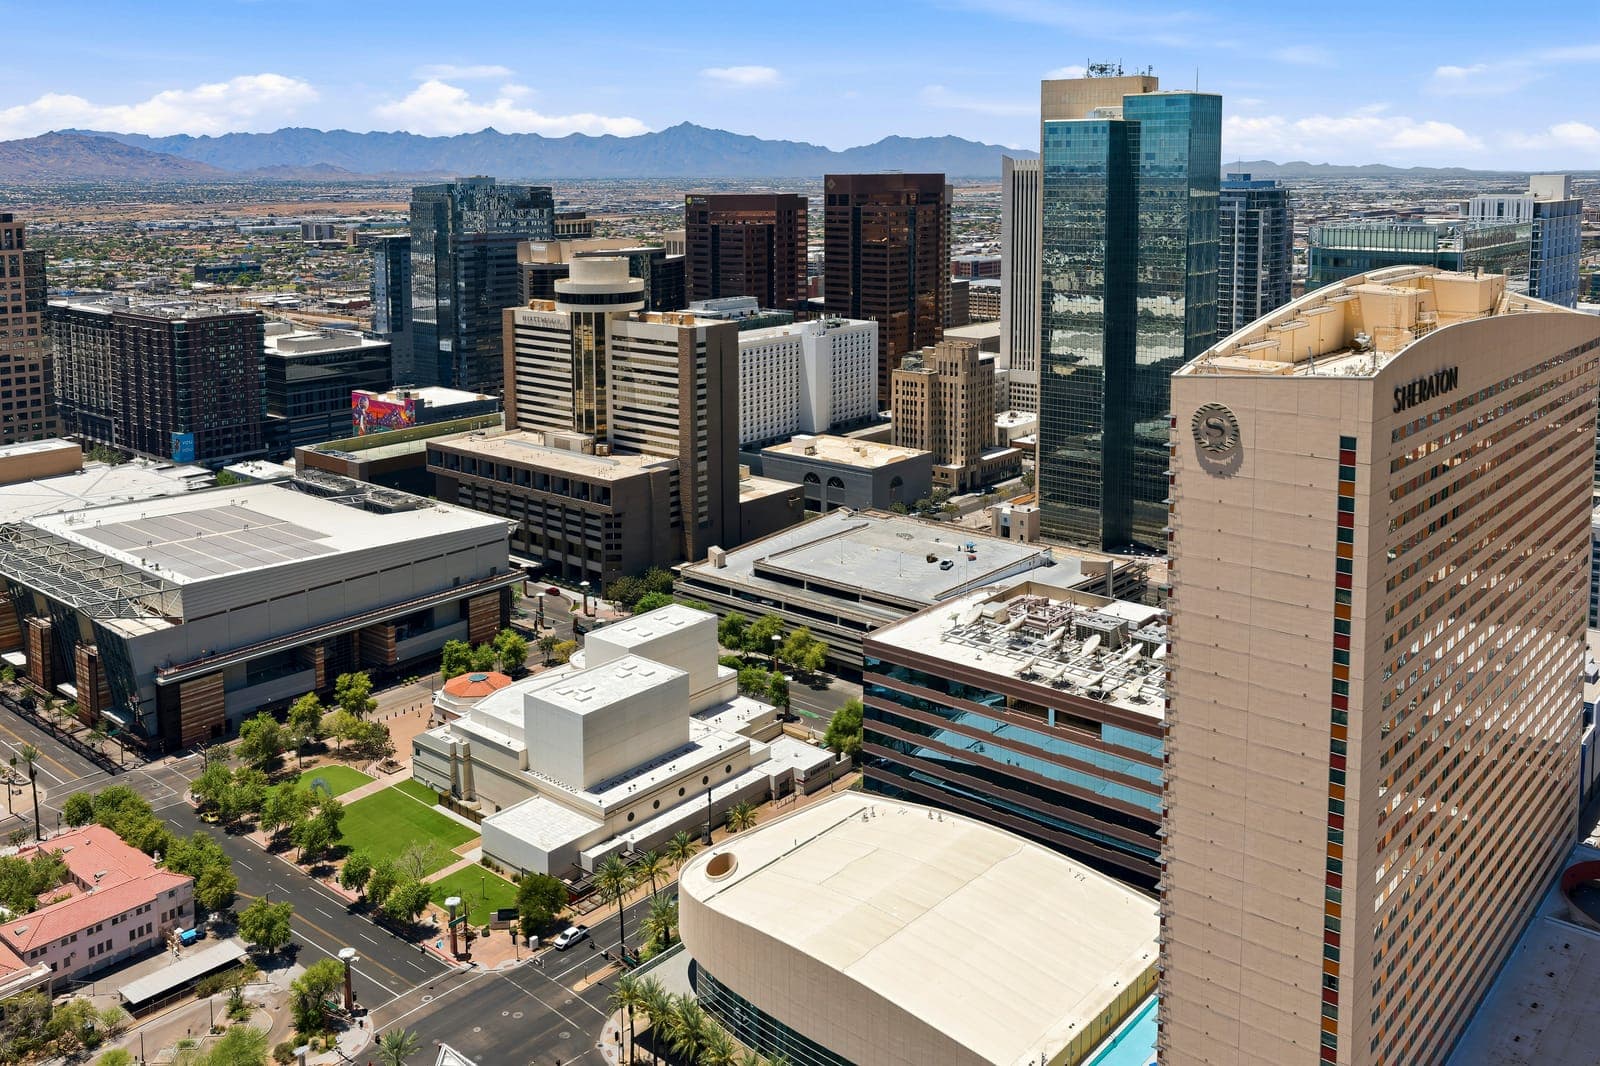
  • Downtown Phoenix from above: office towers, the convention center and the low warehouse district, with mountains along the skyline

    The district — towers, the convention center, and the warehouse blocks beyond.

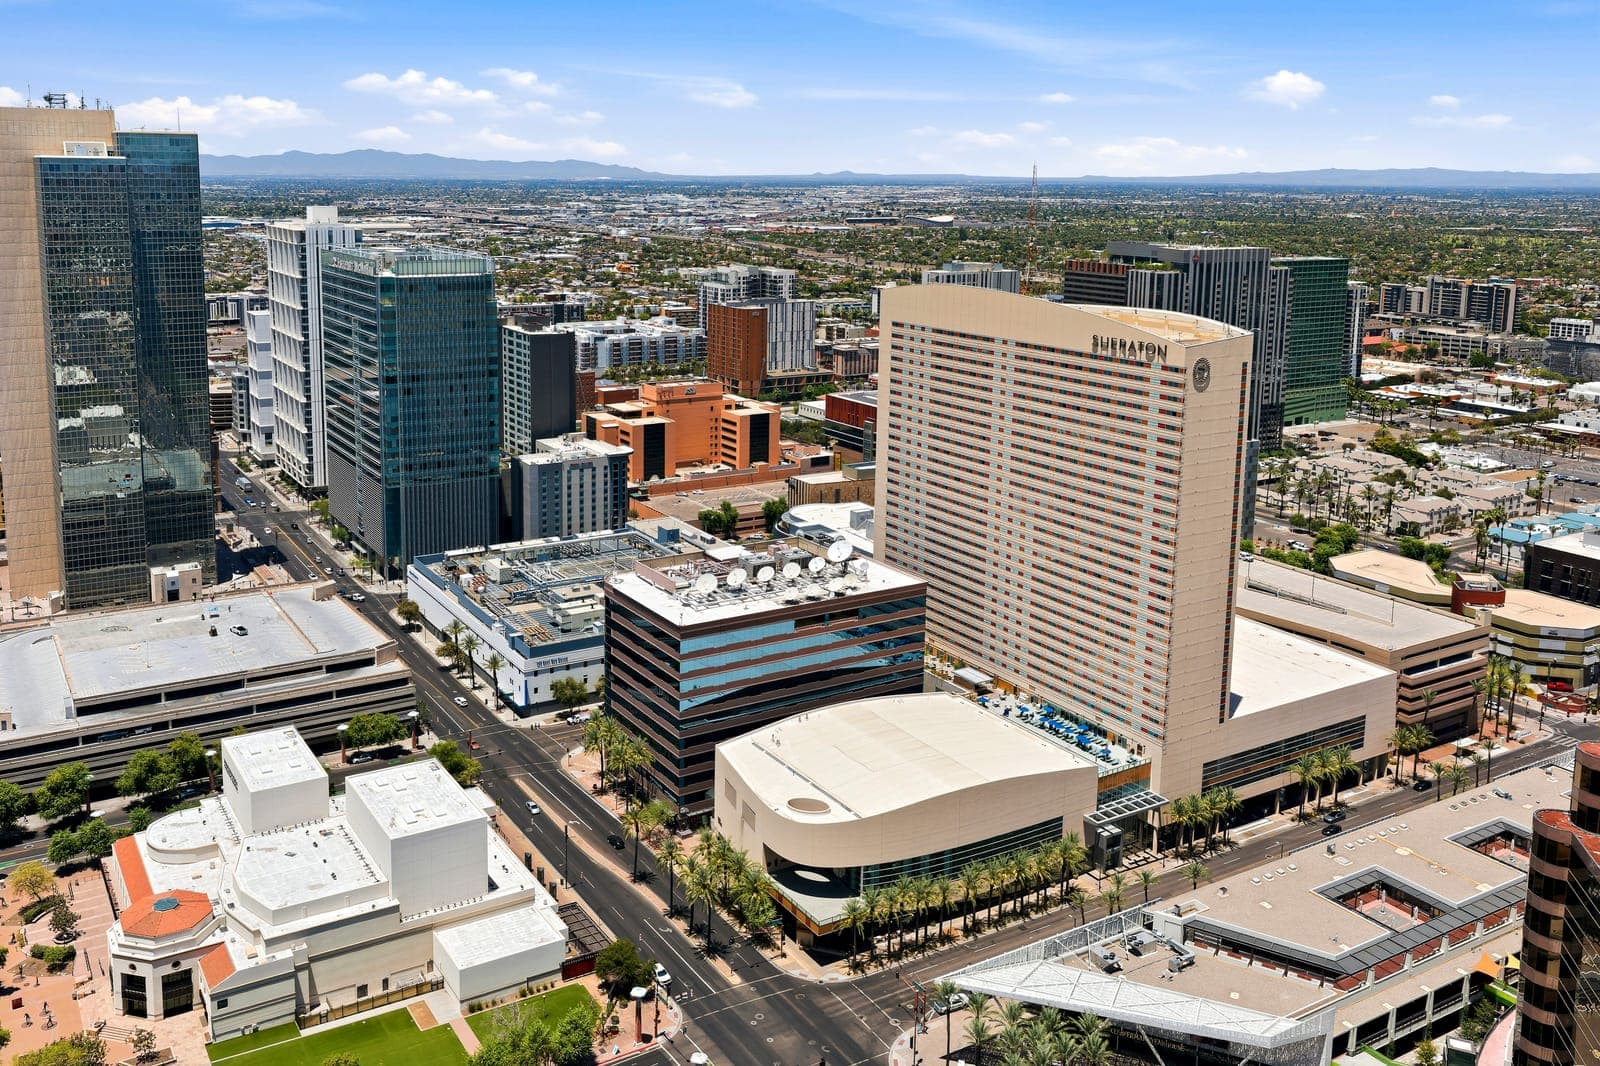
  • An aerial of the Phoenix Convention Center’s curved roof and the surrounding downtown street grid, with mountains in the distance

    The Phoenix Convention Center, a short walk south.

Parking & Access

Two covered garages, at the door.

200 EVB tenants have direct access to two adjacent covered garages: Taylor Street Garage just north and Chase Garage just south. Add parking to the lease, or contract directly with the operator.

North of the building

Taylor Street Garage

~2 min walk · Covered

Covered, multi-level structure on the block north of 200 EVB. Direct walk via N. 2nd Street with secured tenant access.

  • Reserved & unreserved monthly
  • 24/7 access · keycard entry
  • EV charging on select levels
South · across the street

Chase Garage

1–2 min walk · Covered

Directly across E. Van Buren Street from 200 EVB, a 1–2 minute walk from the lobby. Adjacent capacity for full-floor tenants and validated visitor parking.

  • Reserved & unreserved monthly
  • 24/7 access · keycard entry
  • Validated visitor parking available
Monthly rates · per space
$125 – $130
Unreserved
per space, per month
$175
Reserved
per space, per month
Three ways to park
Add to the lease (per SF)
Built into the lease as an additional charge per rentable square foot. Simplest path for full-floor and team-suite tenants.
Add to the lease (per space)
Lease an exact count of unreserved or reserved spaces, billed per space alongside rent.
Contract direct with the garage
We provide the operator contact for either garage and you arrange parking on your own terms.

Notes. Rates shown per space, per month, and are subject to change by garage operators. Reserved spaces are limited and assigned on a first-come basis. Contact leasing for current availability and to add parking to a lease.

Floor Plans

Available on request.

Per-floor plans are released to qualified prospects, brokers, and vendors on request. Tell us a bit about your interest and our leasing team will send the relevant plans within one business day. Current tenants: your floors are already on your lease page.

Hours & Access

Open when your team is.

The building is open to tenants every hour of every day. Amenity floors, common areas, and your suite are all on the same badge.

24/7 building access for tenants

Every tenant badge opens the lobby, elevators, amenity floors, and your floor, any hour, any day. The same badge gates the gym, the pool-table lounge, and the game room (also 24/7).

Security on site 24/7

On-site security staff present around the clock. Lobby is monitored; after-hours visitors clear at the desk before badge-restricted floors.

Building services run on business hours. Access does not.

Tenant access is 24/7/365 — that never changes. Building services are a separate schedule: HVAC runs during standard business hours (Mon–Fri, 8am–6pm) at no additional cost. For events, weekend work, or extended evening sessions, signed-in tenants can book after-hours HVAC directly from their account.

See a space.

Suites, workspaces, meeting rooms, and event space. Book online or schedule a tour.